1. Pull the parcel's zoning and overlays
Zone, setbacks, height limit, coastal overlay, brush zone, fire severity zone, and historic potential. This is free and takes minutes online.
We use cookies for essential site functions and, with your permission, for analytics and advertising. California residents can opt out of the sale or sharing of personal information at any time. See our Privacy Policy, Cookie Policy, and Do Not Sell or Share My Personal Information.
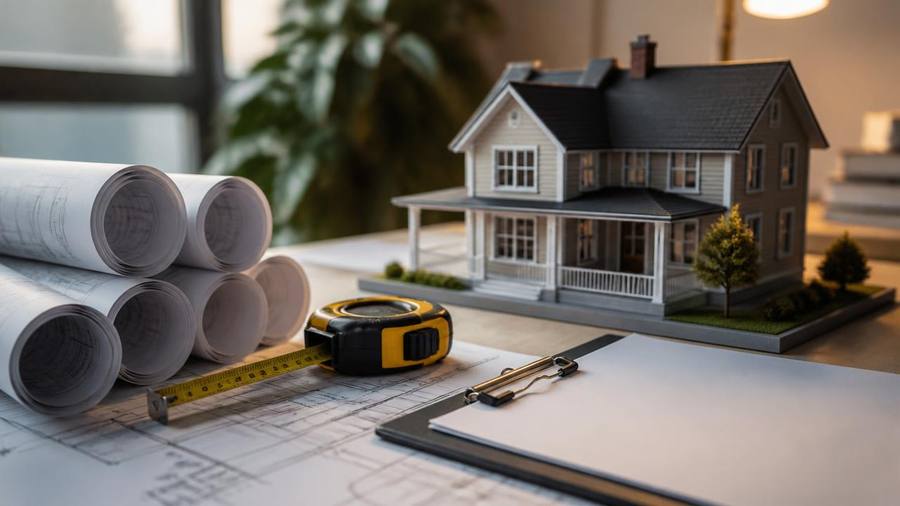
The order of operations that keeps a remodel from stalling for a year.
Last updated
Most structural, electrical, plumbing, mechanical, and exterior-footprint work in San Diego needs a building permit; cosmetic work like paint, flooring, and cabinet swaps generally does not. Simple jobs — water heater replacement, reroofs, a service panel, some window changes — often clear as over-the-counter or online permits in a day. Anything that changes the structure, adds square footage, or touches a sensitive overlay goes through plan check, which realistically takes two to five months including at least one round of corrections. Extra review layers apply if the parcel is in the coastal overlay zone, a brush management zone, a historic district, or a very high fire hazard severity zone. If your home is in an HOA, you need architectural committee approval too, and the association can be stricter than the city and can require its approval before you even submit. Start with a zoning and overlay check on the parcel, then design to those constraints — reversing that order is the single most common cause of expensive redesign.
| Project | Permit path | Realistic timeline |
|---|---|---|
| Paint, flooring, cabinets, fixtures | Usually none | Immediate |
| Water heater, HVAC swap, panel upgrade | Online or over-the-counter trade permit | Same day to a week |
| Reroof, re-stucco, like-for-like windows | Over-the-counter | Days |
| Kitchen or bath remodel with layout change | Plan check (often expedited) | 4–10 weeks |
| Room addition or ADU | Full plan check | 3–6 months |
| Anything in the coastal overlay | Coastal development permit plus plan check | 4–9 months |
| Historic district or designated home | Historical review plus plan check | 4–12 months |
| Retaining walls, grading, decks over 30 inches | Engineered plan check | 2–5 months |
Rates and availability change daily, so we link the guide rather than quote a price. Each page compares walkable, short-drive and budget options with parking and resort fees called out.
The sequence matters more than the paperwork.
Zone, setbacks, height limit, coastal overlay, brush zone, fire severity zone, and historic potential. This is free and takes minutes online.
Read the CC&Rs and architectural guidelines. Many associations dictate roof material, paint palette, window frames, and fence height.
Committees often meet monthly and can take 30 to 60 days. Getting HOA approval in parallel with design, not after permitting, saves months.
Architect or designer, structural engineer if you're moving loads, and Title 24 energy calcs for anything conditioned.
Digital submittal to the city. Expect comments from building, planning, fire, and sometimes engineering or the water department.
Respond to every comment in writing with a marked-up sheet reference. Vague responses buy you another full review cycle.
Foundation, framing, rough-in, insulation, and final. Never cover work before inspection — undoing it is the most expensive kind of rework.
Two identical houses can face completely different review depending on the parcel.
Much of La Jolla, Pacific Beach, Ocean Beach, and Point Loma sits in it. Expect a coastal development permit, view and public-access analysis, and a longer clock.
Canyon-adjacent lots must maintain Zone 1 and Zone 2 clearance, which constrains where you can put a structure and may require ignition-resistant construction.
Triggers Chapter 7A materials — ember-resistant vents, Class A roof assemblies, and tempered glazing — which adds real cost.
Homes over roughly 45 years old can require a historical review before exterior alterations. Getting a determination early is much cheaper than mid-project.
Parcels near Lindbergh, Montgomery, and Miramar carry height and noise-attenuation requirements that surprise second-story additions.
Steep-hillside lots require geotechnical reports and engineered foundations. Budget the soils report before you commit to a design.
Associations are not the city, and appealing to city approval does not help you.
Request the current architectural guidelines and any approved materials list. Verbal guidance from a board member is not protection.
Site plan, elevations, material samples, colors, and a contractor's license and insurance. Incomplete packages get tabled to the next monthly meeting.
California law requires associations to act on architectural applications in a reasonable, documented process and to explain denials in writing with an appeal path.
Many associations notify adjacent owners. Talking to those neighbors first turns most objections into non-events.
State law limits an HOA's ability to block solar installations and ADUs, though reasonable aesthetic conditions are still allowed.
Associations often hold a construction deposit against damage to common areas and require restoration of landscaping and driveways.
Legalizing after the fact is unpleasant but usually cheaper than a failed sale.
Pull the property's permit history so you know exactly which work is undocumented before you volunteer anything.
The city will permit existing work, but inspectors may require opening walls to verify framing, wiring, and plumbing.
Legalization is judged against today's code, not the code when the work was done, which often means egress windows, GFCI circuits, and insulation upgrades.
California sellers must disclose known unpermitted improvements. Lenders and appraisers routinely discount unpermitted square footage.
Claims tied to unpermitted work can be denied. That's the practical reason to legalize even when nobody is forcing you to.
Structural changes, additions, ADUs, decks over 30 inches, retaining walls, reroofs, water heaters, HVAC, electrical panels, and most plumbing and electrical work. Paint, flooring, countertops, and cabinet replacement generally do not.
Simple trade permits can issue online or over the counter in a day. Remodels with layout changes typically take four to ten weeks in plan check, and additions or ADUs run three to six months including correction cycles.
Yes. City approval and HOA architectural approval are separate. Associations can impose stricter aesthetic standards, though state law limits their ability to block solar and ADUs outright.
It's an extra approval required for work inside the coastal overlay zone, which covers much of La Jolla, Pacific Beach, Ocean Beach, and Point Loma. It adds review time and sometimes a public hearing.
Pull the property's permit history, then apply for a retroactive permit with plans reflecting existing conditions. Expect to expose some framing and wiring for inspection and to bring the work up to current code.
Fences over six feet generally need a permit, as do decks more than 30 inches above grade. Lower fences and ground-level patios usually don't, but HOA rules may still apply.
Tiers, caps, the lottery, and what hosts actually pay.
Costs, timelines, and what fits on a typical SD lot.
Why quotes vary block to block and what to do about it.
Payback math under NEM 3.0, with and without a battery.
What dues cover and how assessments get raised.
What SDG&E, water, and trash actually run per month.
Rates, Mello-Roos, and supplemental bills explained.
The Sandi Spots Newsletter
New beach finds, hidden taco shops, weekend events, and seasonal guides — once a week from a local. No spam, ever.
One email a week. Unsubscribe anytime.
Published by the Sandi Spots Editorial team at Sleep Coast LLC. Guides combine local perspective and source research. Check the individual guide for firsthand observations and follow official links to confirm current details.